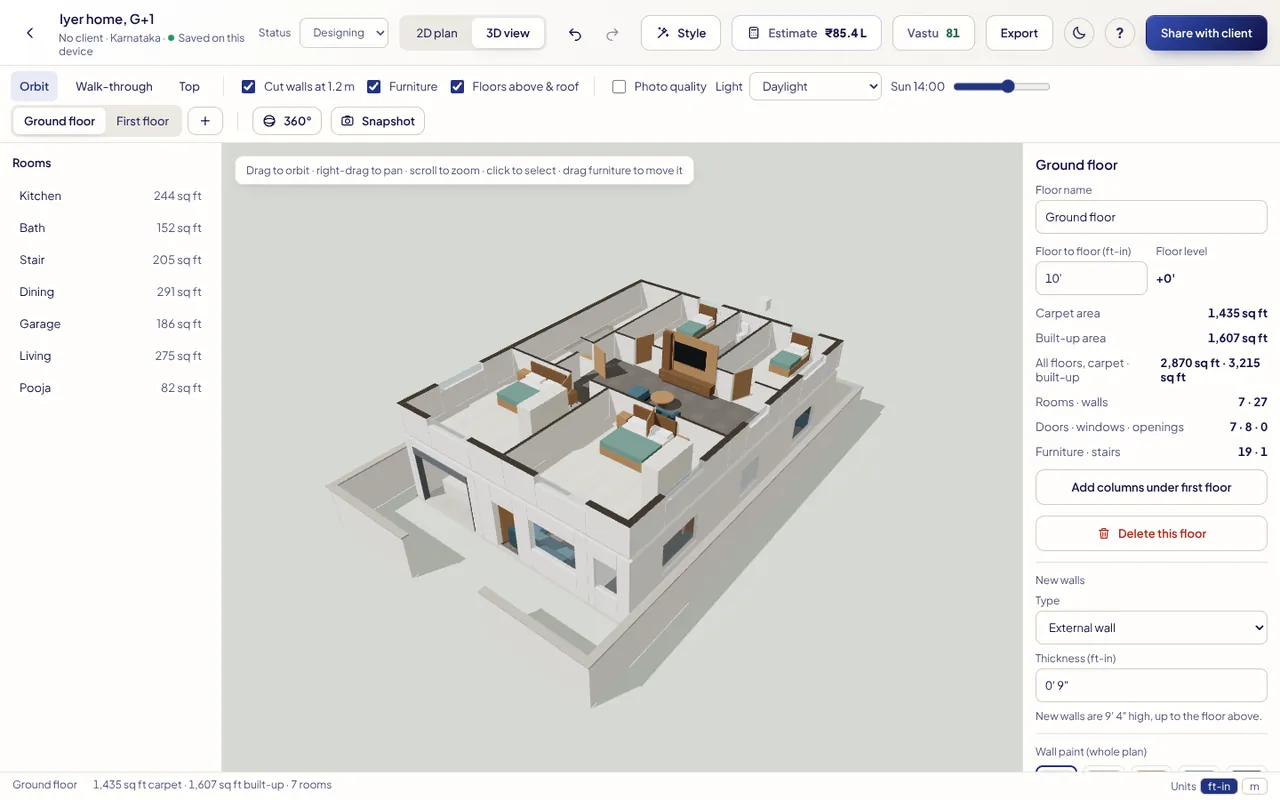
For a house over two or three floors with the stair worked out for you.
1. Building, site and layout
New project → Generic residential home → Next: Site (facing, roads, plot, setbacks) → Next: Layout. Pick G+1 or G+2, the total Bedrooms (most go upstairs, up to four a floor), Pooja room and Garage. Use the Ground / First chips under the preview to see each floor.
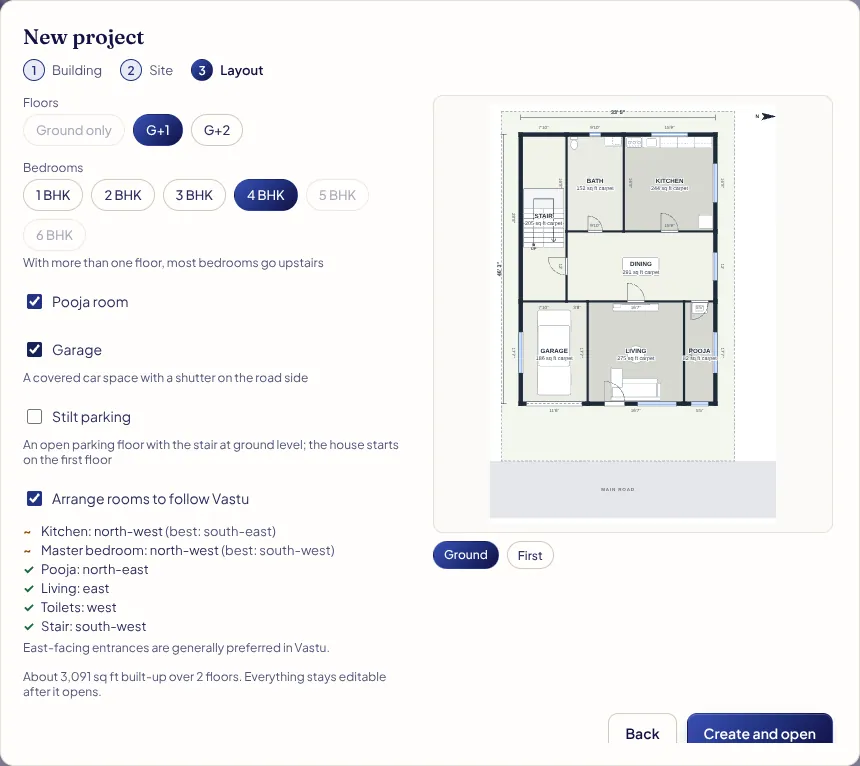
Want living, dining and a guest room below with bedrooms and a family lounge above? Villa (G+1) does exactly that.
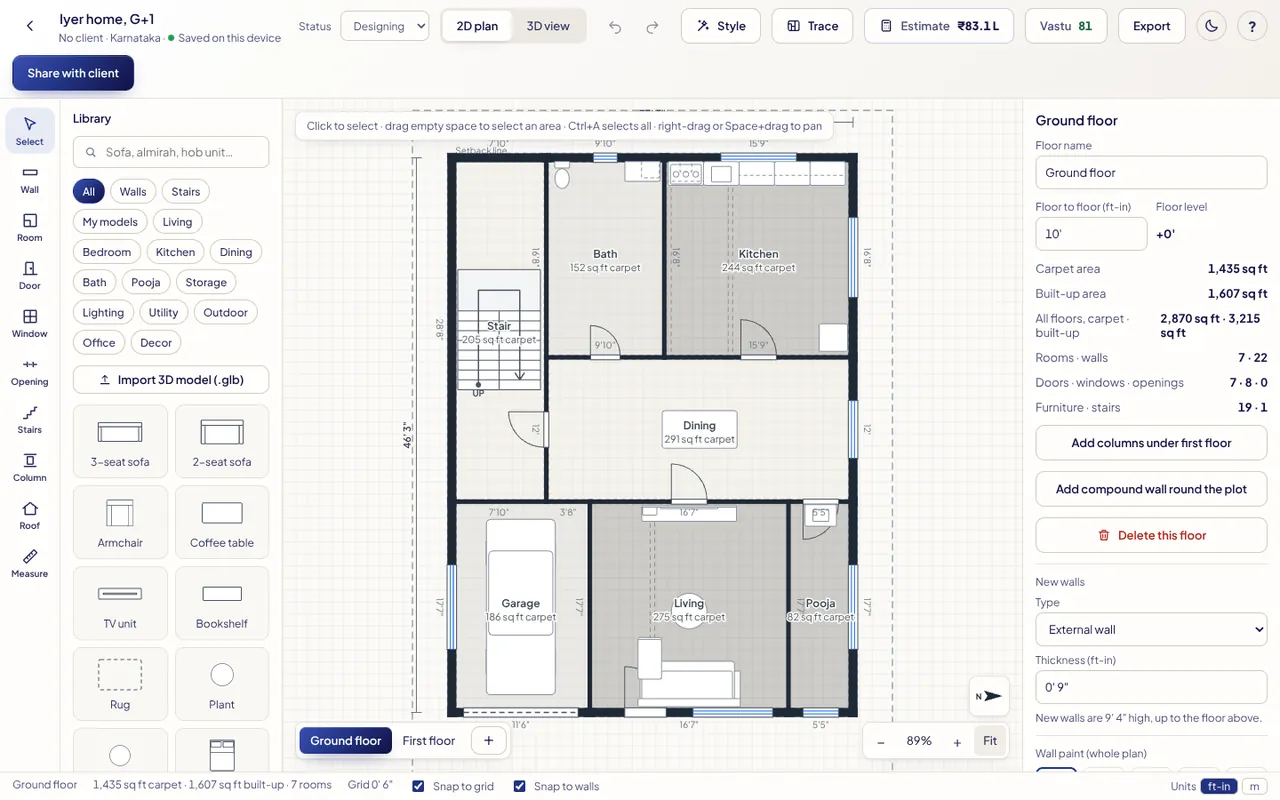
2. Ground floor
Create and open. The ground floor has kitchen, living, dining, the stair and a guest bedroom if the bedrooms don't all fit upstairs. The stair is a dog-leg worked out from the floor height.
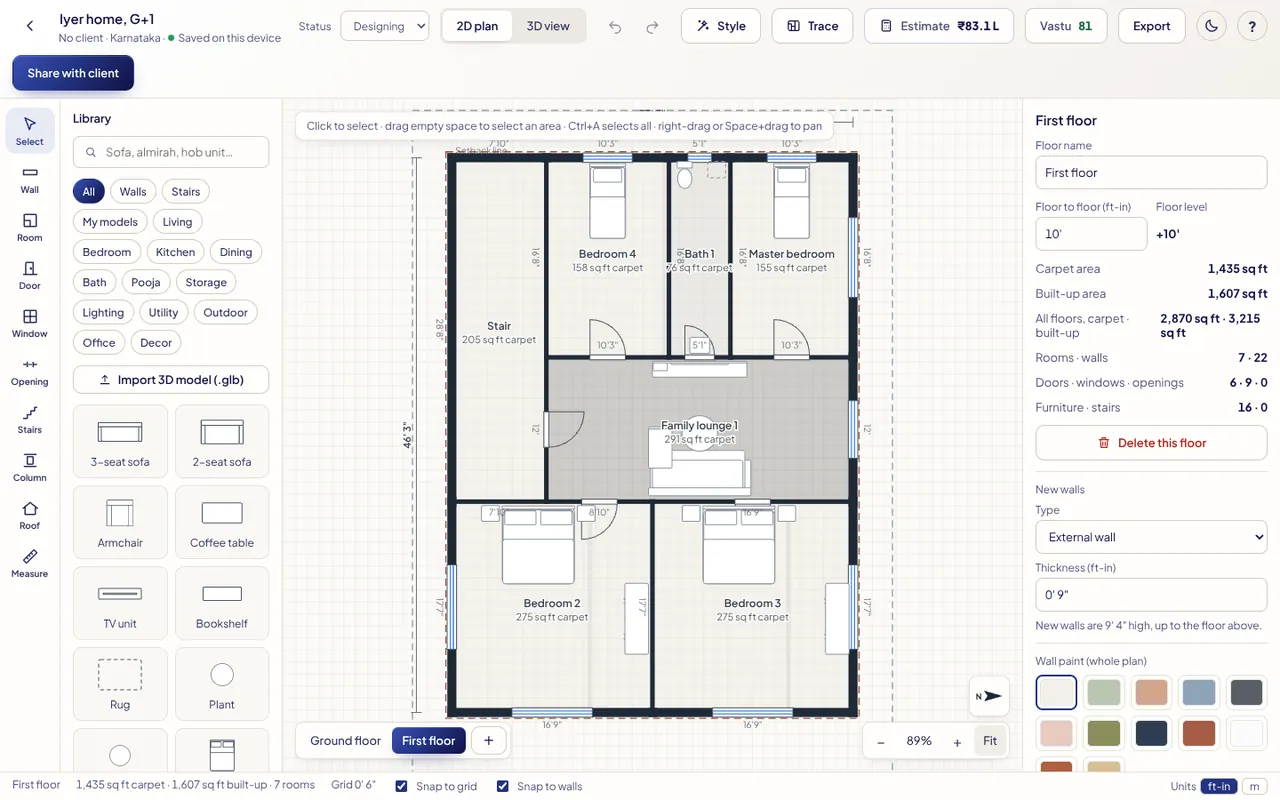
3. Upper floors
Switch with the floor switcher at the bottom left. Each upper floor has bedrooms, a bath and a family lounge round the same stair. The floor below shows faintly, so walls line up.
- Floor to floor (nothing selected) changes a floor's height; the floors above move up and the stair re-works its steps.
- A terrace: press + for another floor, then draw a stair cabin and Parapet wall round the edge.
- Roof: on the top floor, nothing selected → Add roof over this floor if it doesn't have one.
4. Check it
3D view → Floors above & roof on to see the whole house, off to look into a floor. Then Estimate and Vastu.