
For a builder's block of flats or a landowner's joint development.
1. Site
New project → Apartment block → Next: Site. Type the plot size if it's not a preset (here 70×100 ft): the boxes take feet and inches like 70'.
2. Layout
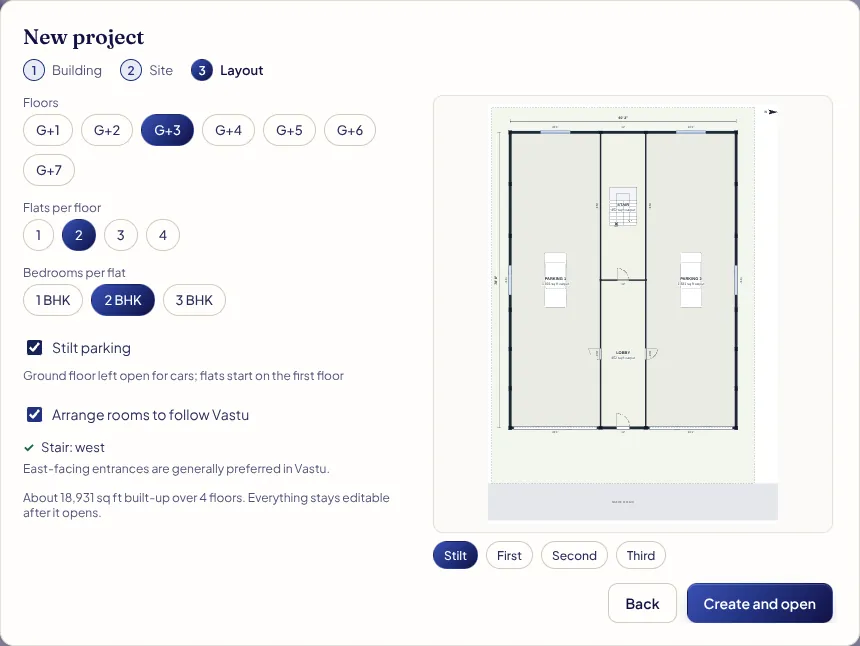
Next: Layout. Choose the Floors (G+1 to G+7), Flats per floor (1 to 4), Bedrooms per flat (1 to 3 BHK) and tick Stilt parking so the ground floor is parking and the flats start on the first floor. With Vastu on, the stair goes where Vastu prefers it.
3. The stilt floor
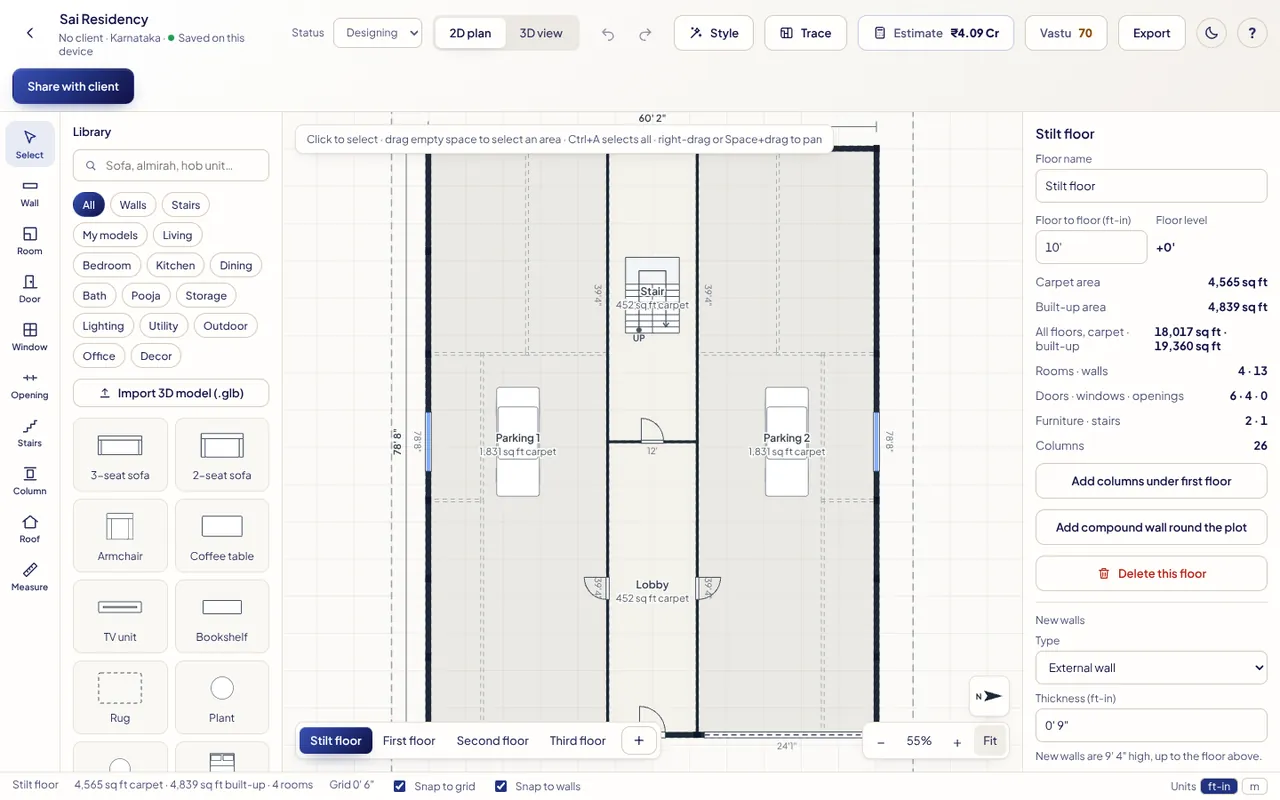
Create and open. The stilt floor has the stair and lobby in the middle and a parking bay either side, with columns under the flats.
4. A typical floor
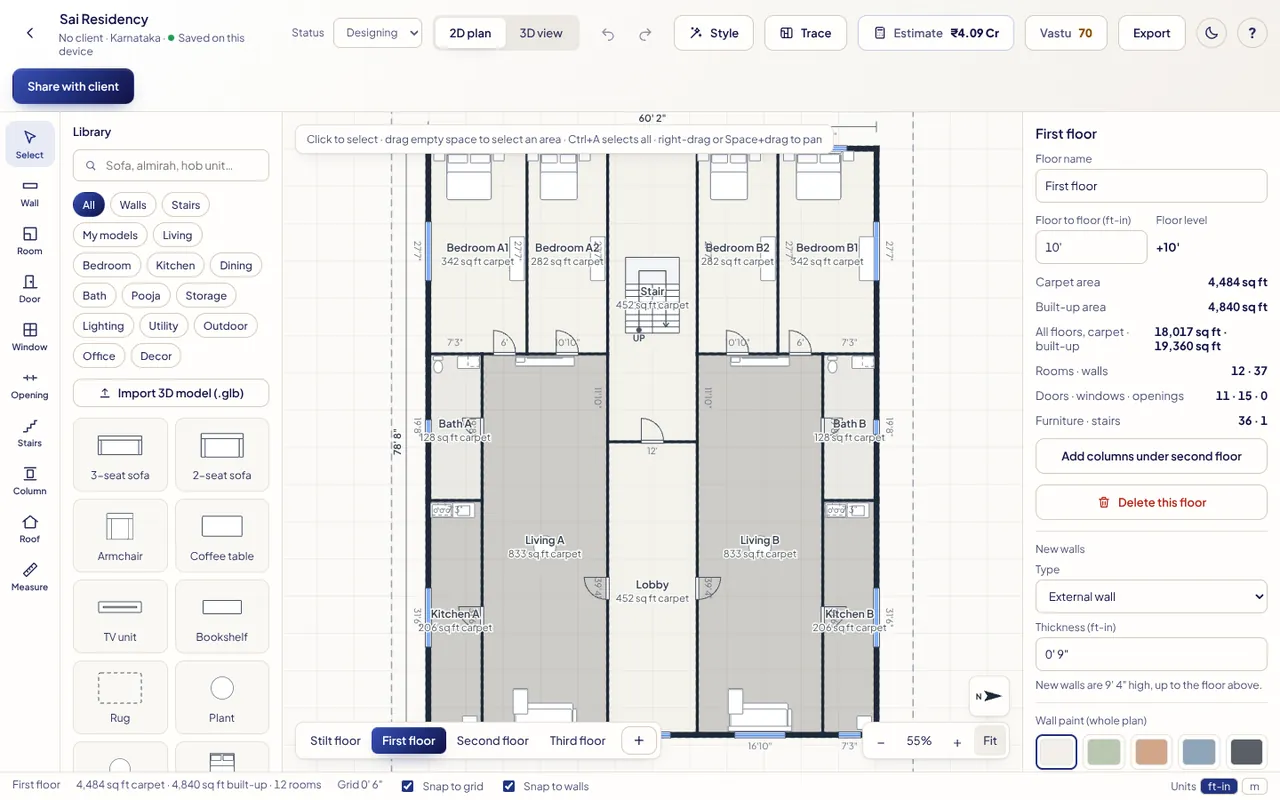
Switch to First floor: flats A and B open off the lobby. Change one flat, then select its rooms (drag a box round them), Ctrl+C, switch floor and Ctrl+V: they paste in the same place, so you can repeat a change up the building.
5. 3D, estimate and sharing
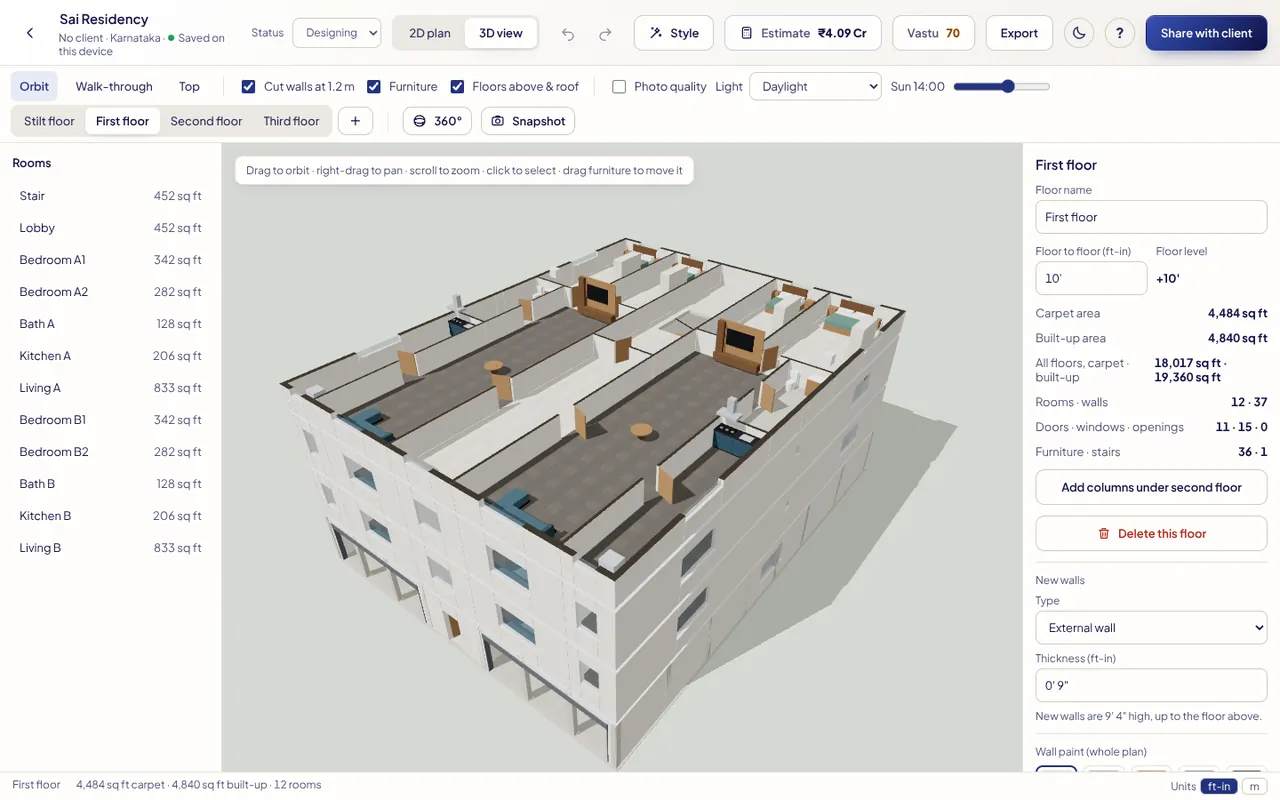
The Estimate covers every floor. Share the link with the landowner or buyers from Share with client, and use Export → Floor plans (PDF, all floors) for approvals drawings.