
The two commercial templates work the same way as the homes.
Office
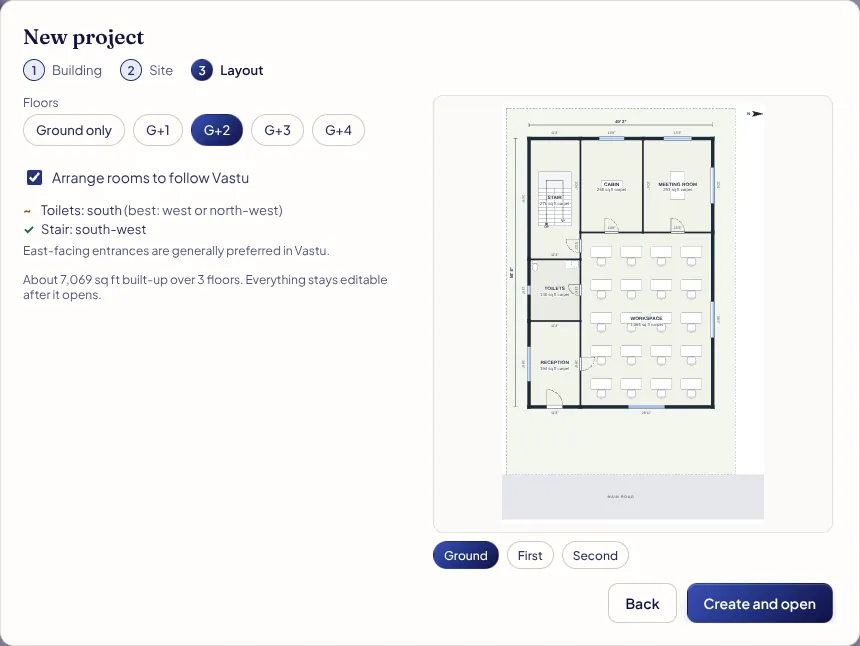
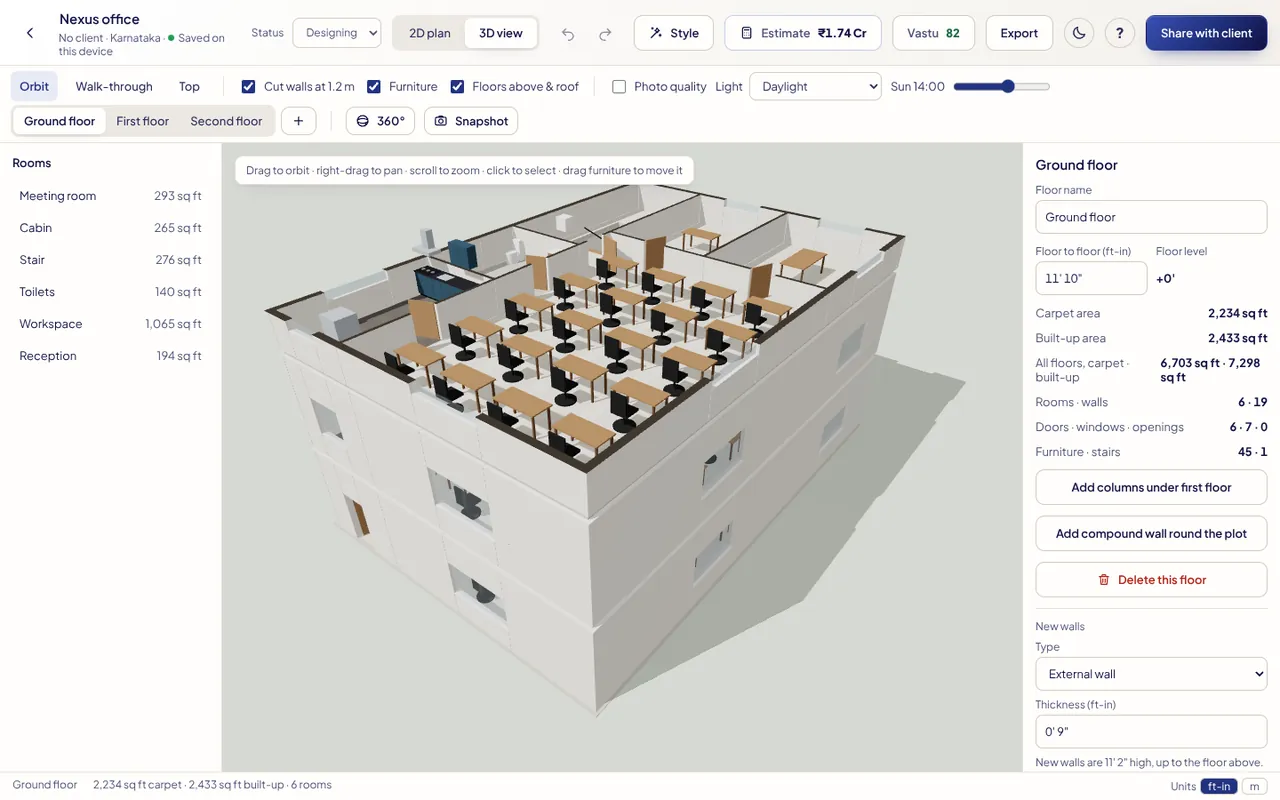
New project → Office → Next: Site → Next: Layout → pick the Floors. Each floor has an open-plan workspace, a meeting room, a cabin, reception, toilets and the stair core, furnished with desks.
Shopping complex
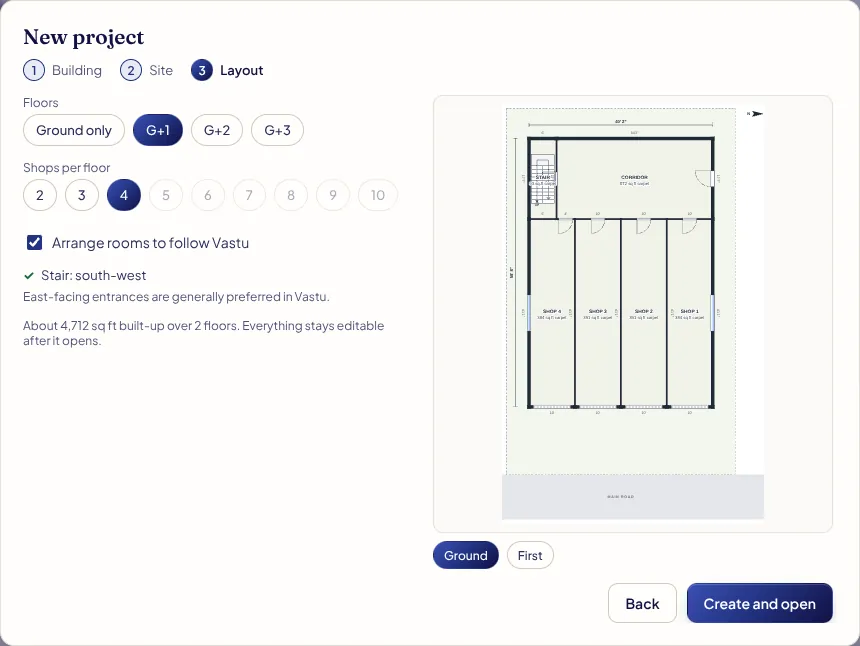
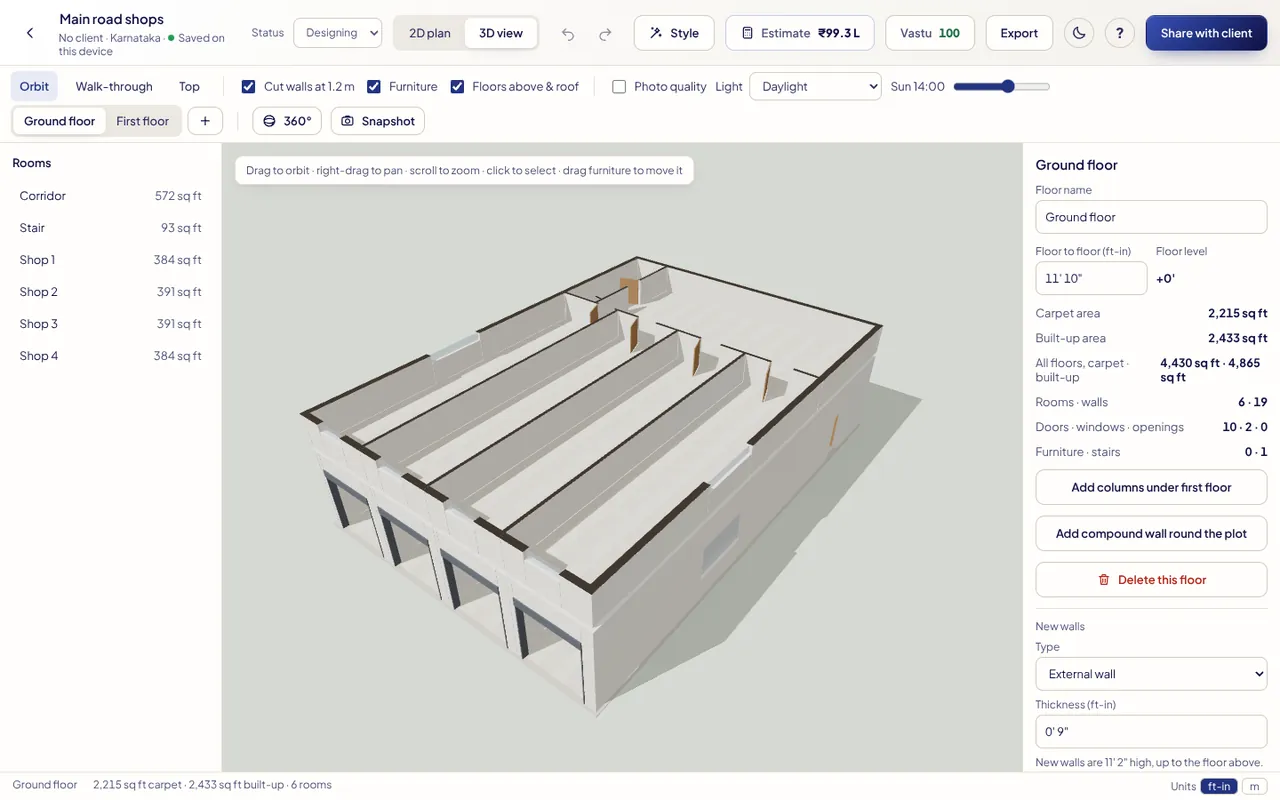
New project → Shopping complex → Next: Site → Next: Layout: pick the Floors and Shops per floor. The ground floor shops get full-width shutters on the street; a rear corridor and the stair serve them all.
Then
Change the layout like any plan, check the Estimate, and use Export for drawings and renders.