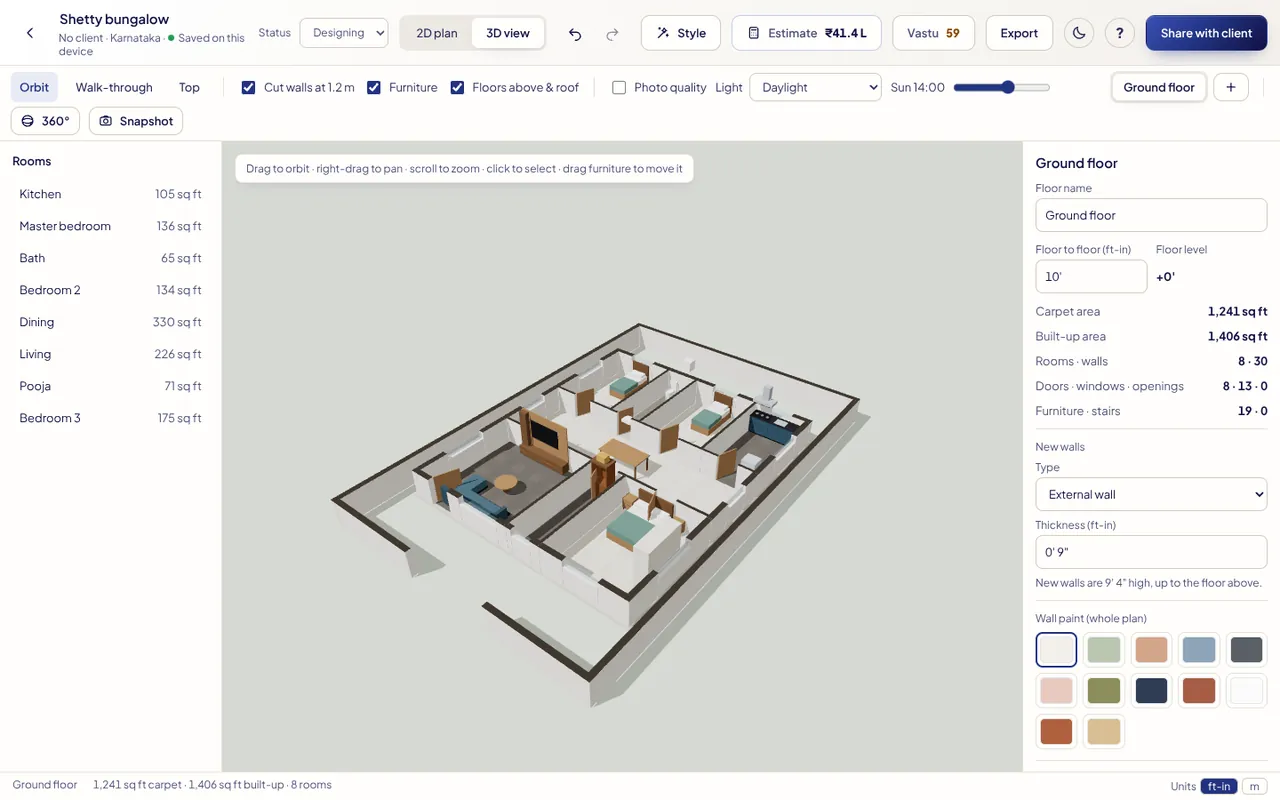
For a ground-only home: Bungalow, Kerala-style home (sit-out and a steep tiled roof), or Generic residential home with Ground only.
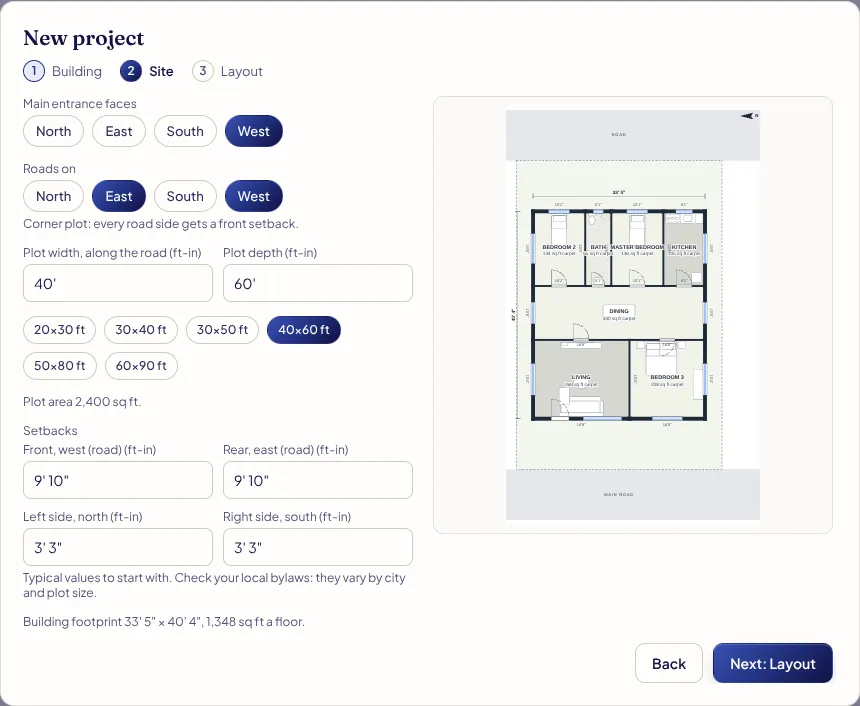
1. Building and site
New project → name it, pick the client → choose Bungalow → Next: Site. Set the facing and roads, the plot size (here 40×60 ft, west facing) and the setbacks.
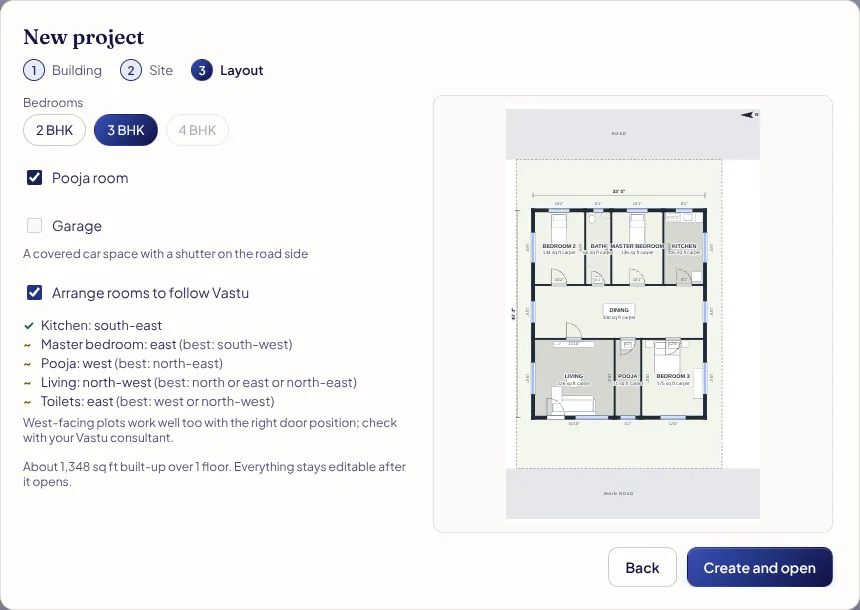
2. Layout
Next: Layout: pick the Bedrooms, Pooja room and Garage. Choices that need a bigger footprint are greyed out. With Arrange rooms to follow Vastu on, the app tries mirrored and swapped arrangements and lists where the kitchen, master bedroom, pooja, living and toilets land.
3. Open and adjust
Create and open. Bedrooms and bath are at the back, a dining hall runs across the middle and every room opens off it, living is in front. It comes furnished, with a roof in the local style.
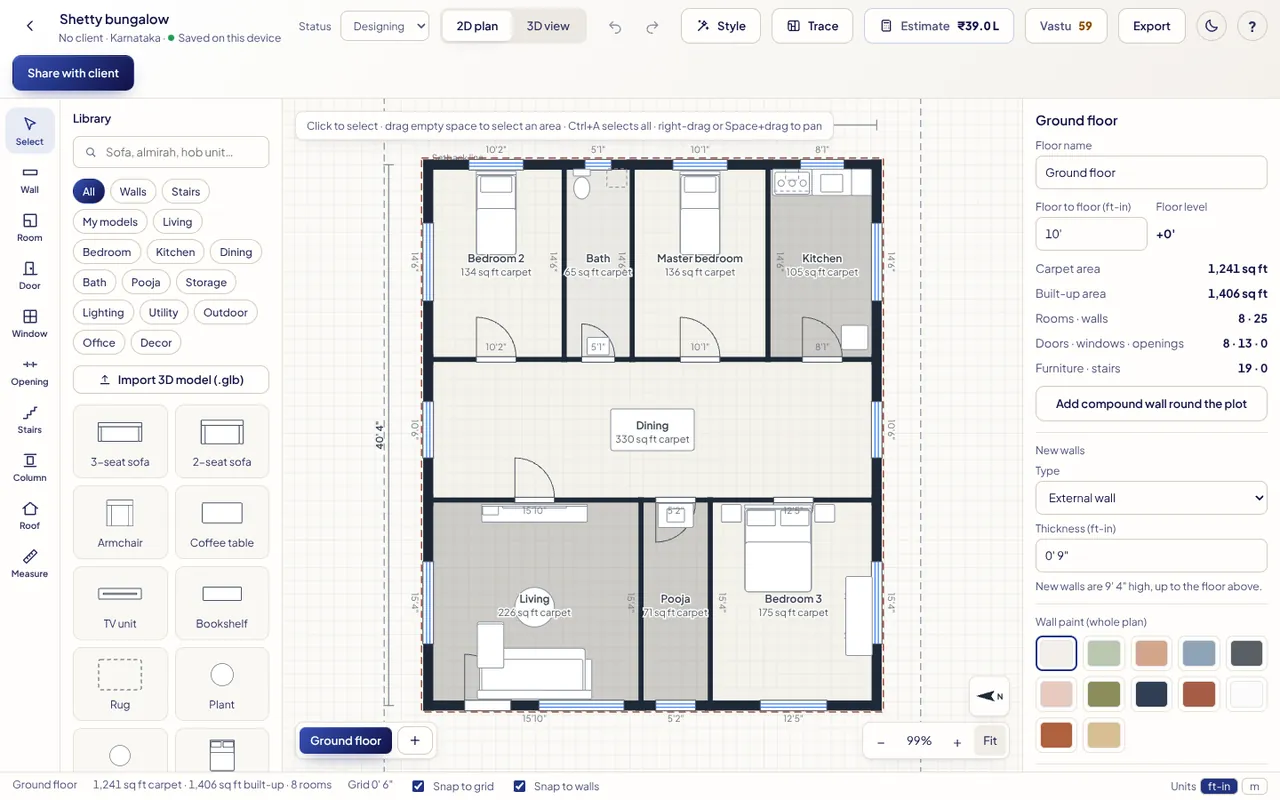
- Resize: select a room and type Width / Depth, or a wall's Length.
- Move a room: drag it once it's selected; its walls, doors and furniture come with it.
- Compound wall: nothing selected → Add compound wall round the plot.
4. 3D and the roof
3D view to check it. Change the roof with Style (one-click building styles) or select the roof to set its type, pitch and material.