
Floors & Frames Community
Sign in

A G+1 villa, cut away to show both floors

Show & tell · 5 views · 0 replies
This is a starter post, written by the Floors & Frames team so you can find answers from day one. Replies from members are welcome.

Here's a villa made from the Villa (G+1) template on a 40' × 60' plot, with a dog-legged stair and the Modern villa style. The cut-away walls in 3D make it easy for clients to see both floors at once. Share yours: what plot size do you get asked for most?
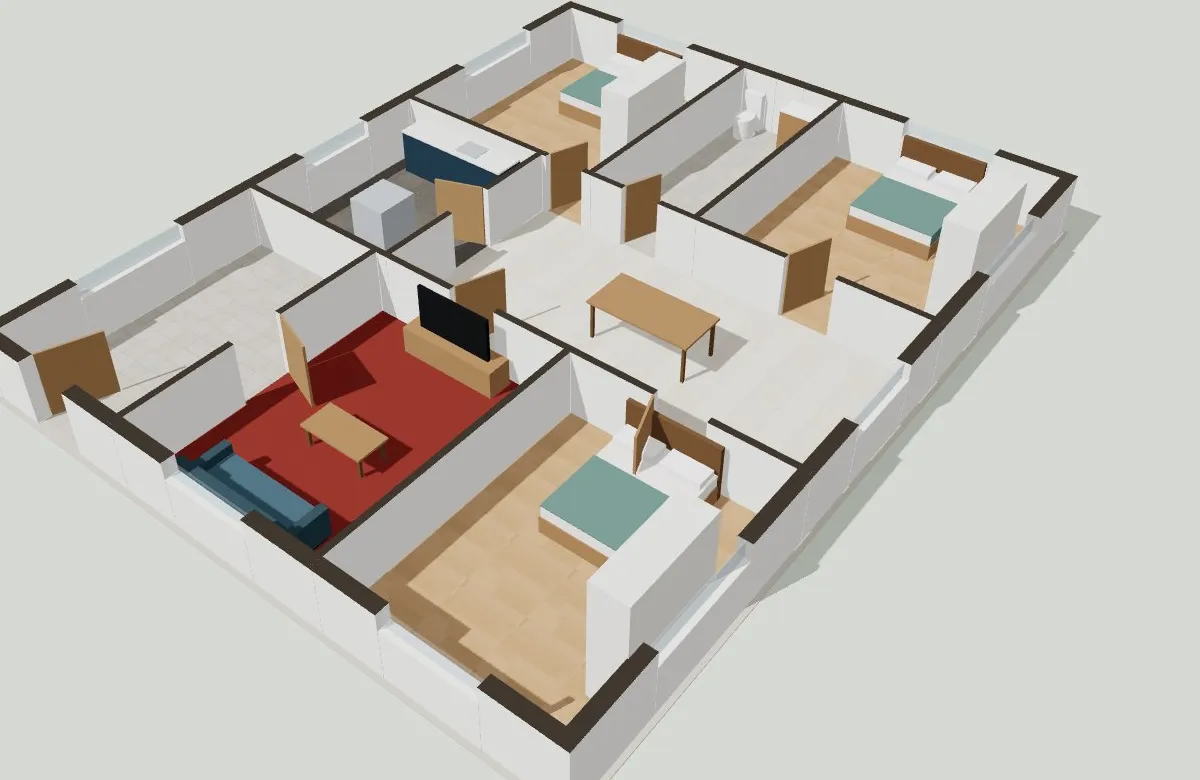
Screenshot attached to this topic

Know the answer? Sign in with your Floors & Frames account to reply.