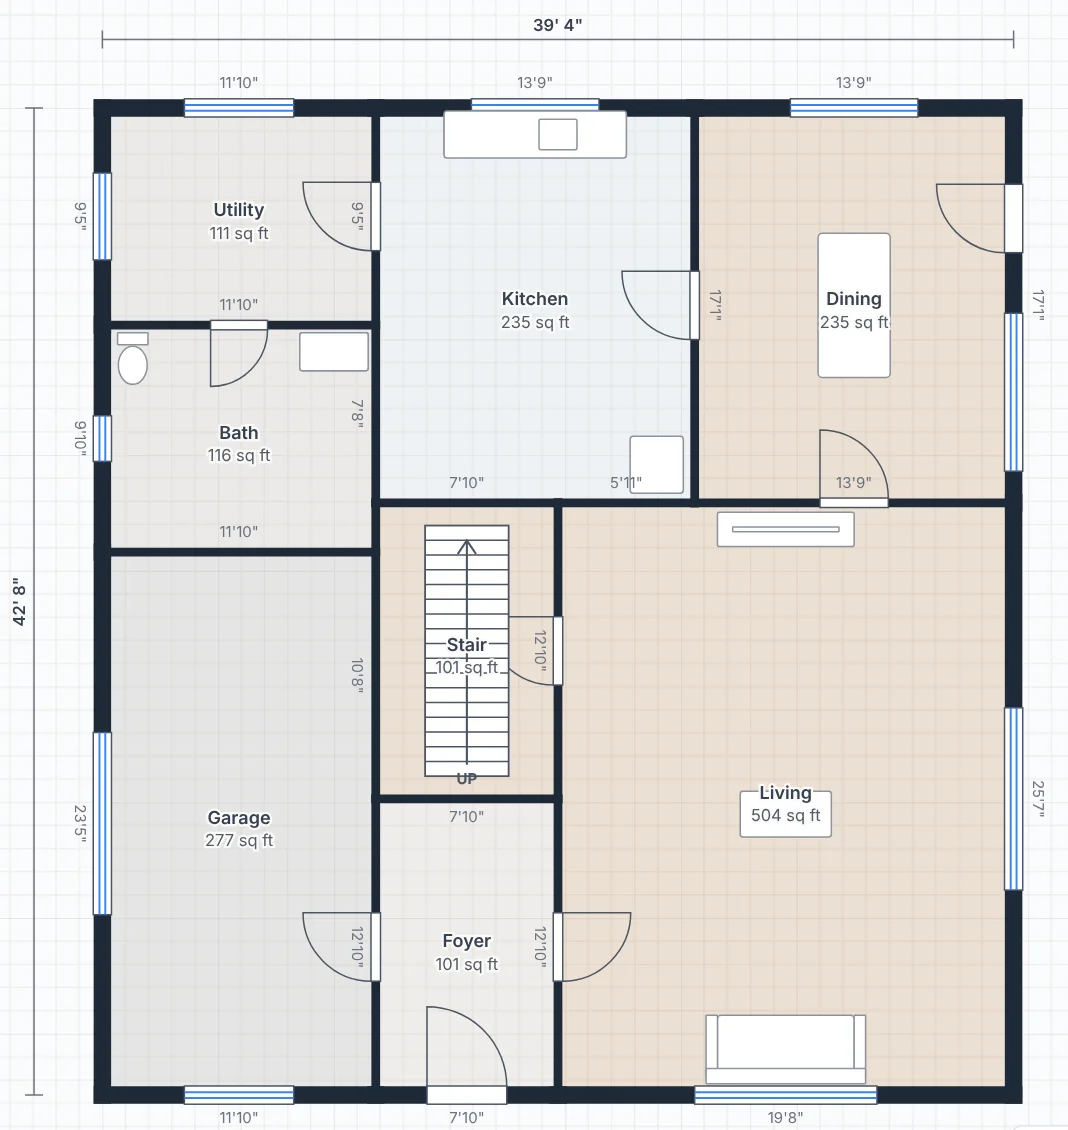
Here's the order we use when a new client walks in with a plot size.
1. Set up the project
New project → enter the plot size, the road facing and the state. Pick a building type close to what they want. You'll have a full first layout in a few seconds.
2. Fix the rooms
Select each room and type its width and depth. Move doors and windows to where the client wants them. Use Room separator walls for open plans.
3. Add the stair and the first floor
Use the Stairs tool (usually Dog-legged), then add the first floor. The ground floor shows faintly underneath so you can line up the walls.
4. Pick a style
Style → try two or three building styles. Take a High-res render of each.
5. Share
Share with client and send the link on WhatsApp. The client can look round in 3D and approve or ask for changes.
Set North early. It drives the Vastu score and the north arrow on your PDFs.